

Homeowners design the room before you ever see it.
After the price, homeowners lay out their kitchen or bathroom in 3D, pick cabinets, counters, floor and backsplash, and get back a photo of their finished room.
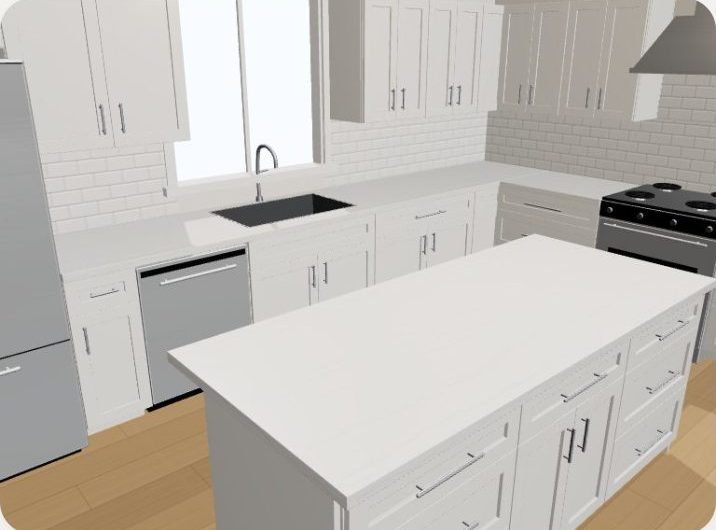
Layout and finishes in a few taps, then a picture of the finished room, sent to you with the lead.
Why it matters
The first visit usually starts from a blank notepad and a homeowner who cannot picture the finished room, so the price feels like a guess.
When they design it first, they are invested in it, they show it to their spouse, and they come to the visit with a picture of what they want. You see the same design with the lead.
How it works
- 1
No measuring
Pick a layout and drag the room to size.
- 2
Real finishes
Cabinet styles, colors, counters, floors and backsplash.
- 3
A finished photo
One tap turns their 3D room into a picture of the finished space.
- 4
Sent to you
The design comes with the lead, next to the price they picked.
More in the tool
Common questions.
No. It runs in the browser on any phone.
Find out on your website. Not in your driveway.
Ten short steps. Tell us about your business, set your market, suppliers and brand, test drive your tool, then pick the plan that fits.